Modern Majlis / Contemporary modular seating
Contemporary Majlis sofas for global retailers and projects.
A modern approach to gathering. Discover modular seating for furniture retailers, importers, interior designers and project buyers.
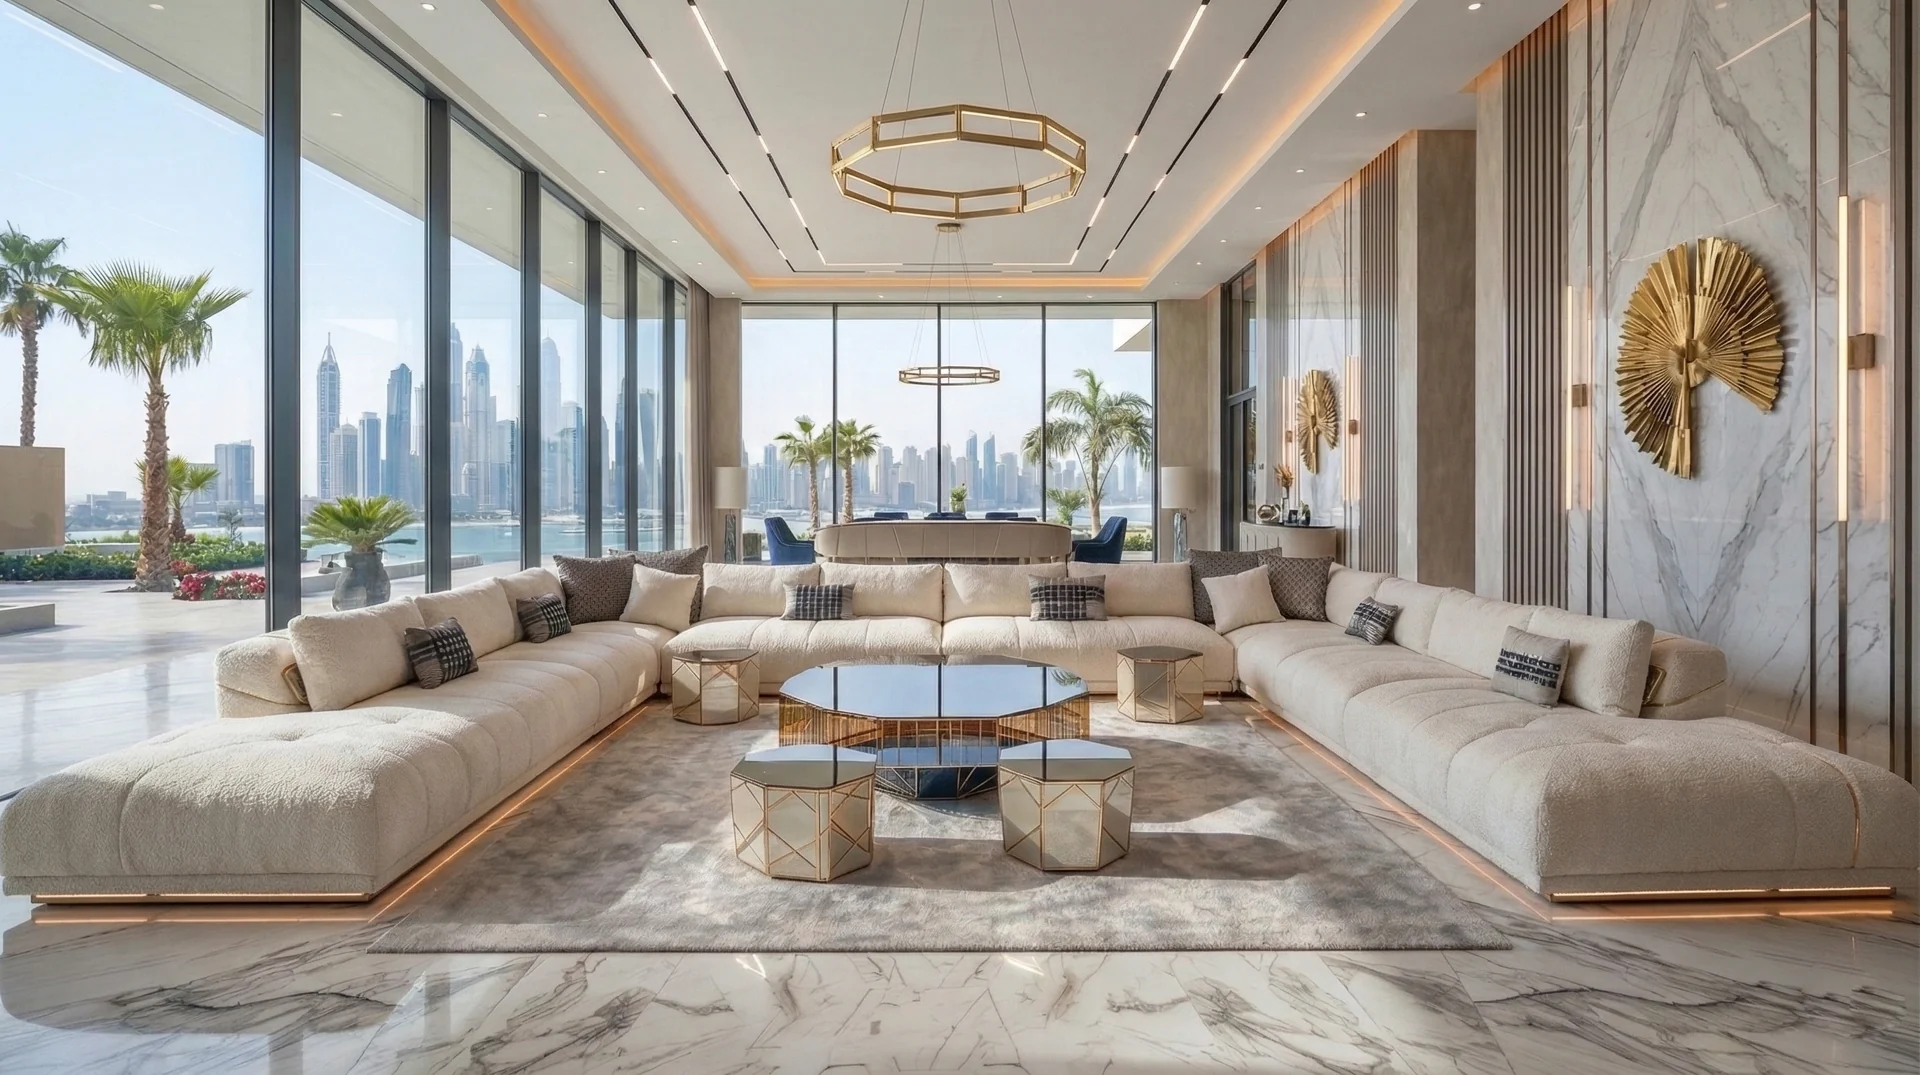
Find your collection
Different spaces. One spirit of gathering.
From a compact sitting room to a large reception space, begin with the scale and purpose of the room.
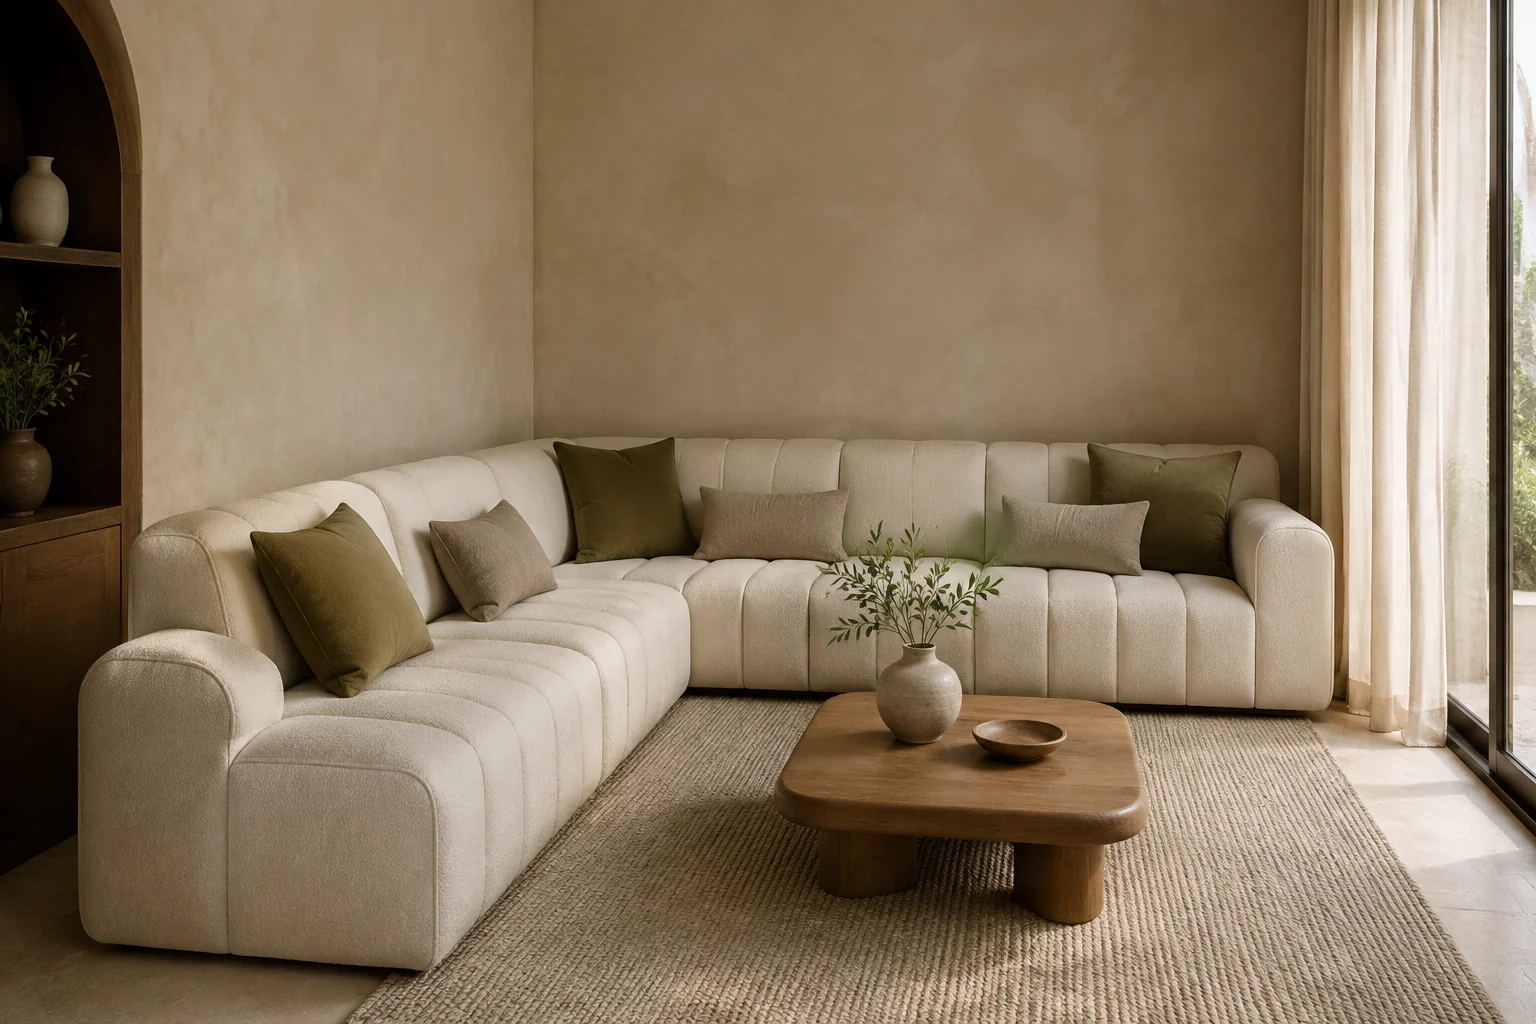
01 / Small spaces
Compact
An intimate setting for apartments, smaller living rooms and quiet reception corners.
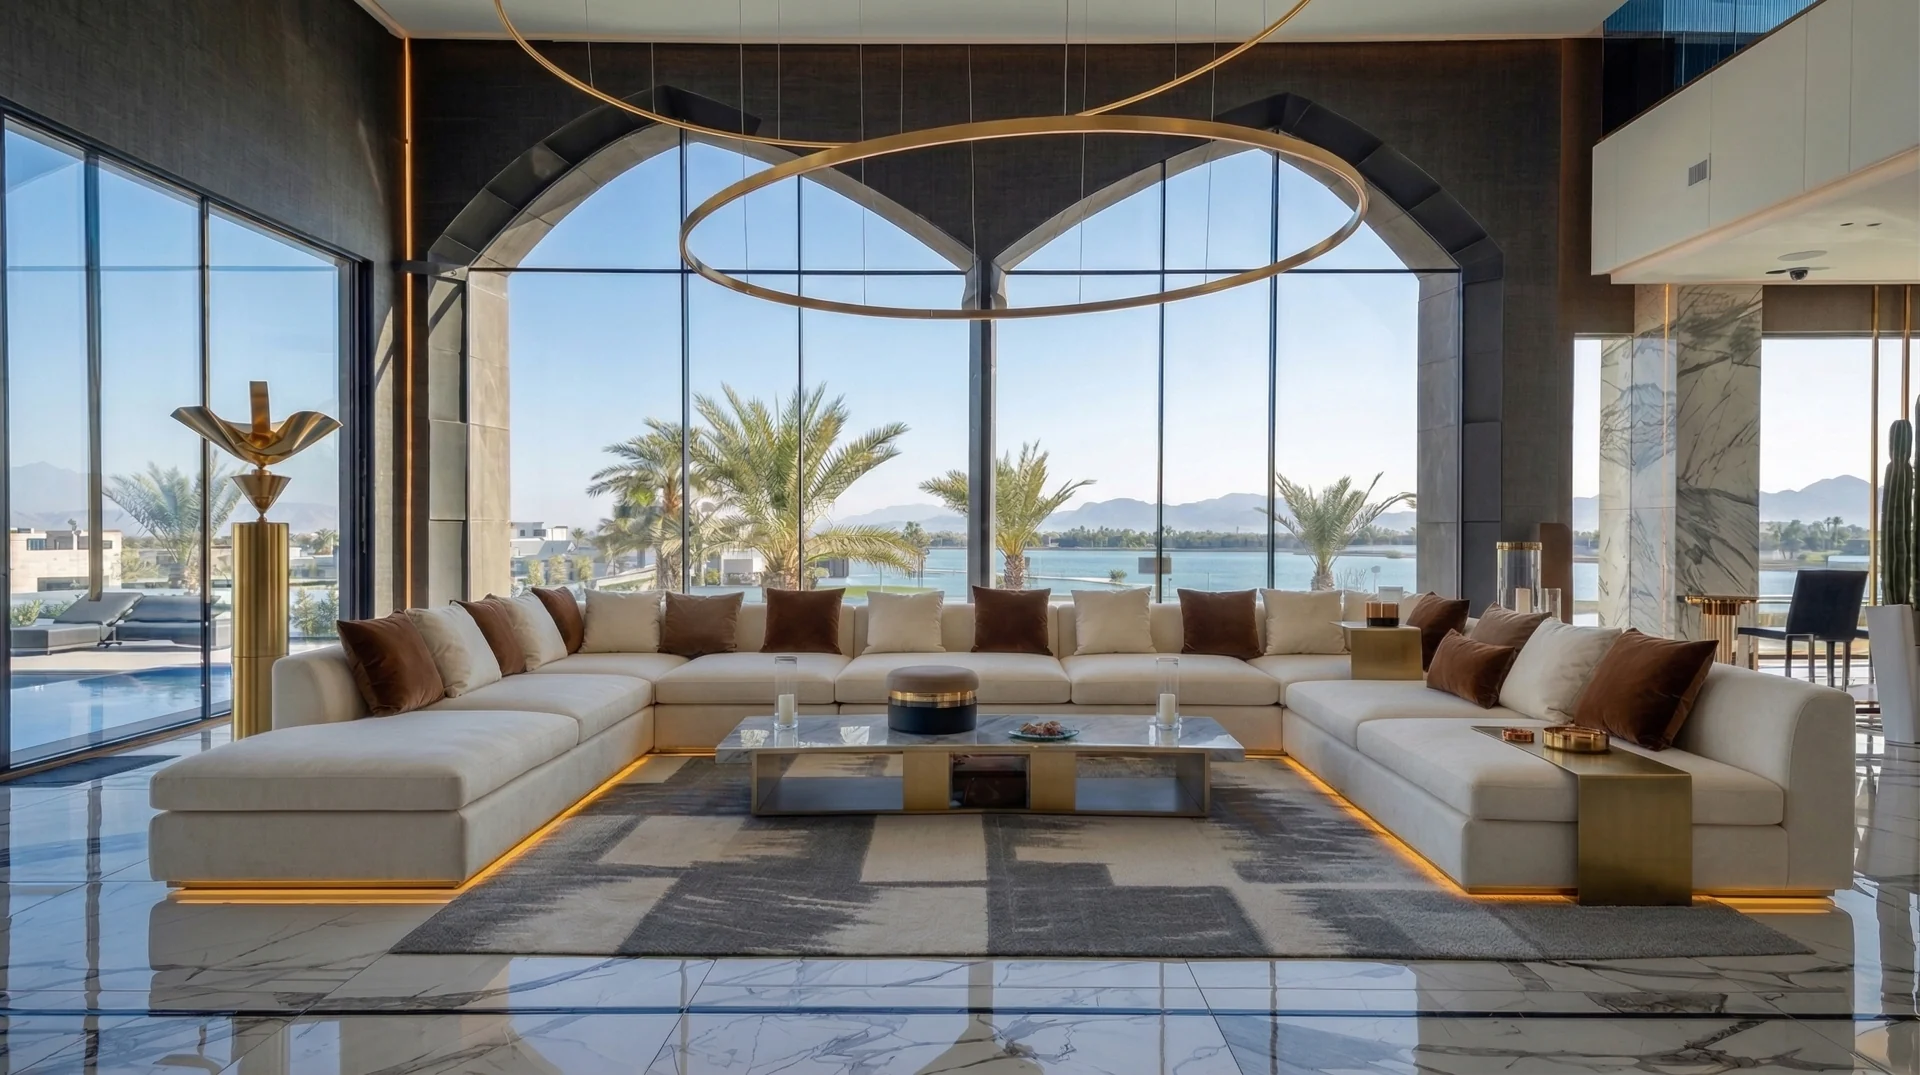
02 / Everyday gathering
Family
A relaxed direction for family living rooms and everyday conversation.
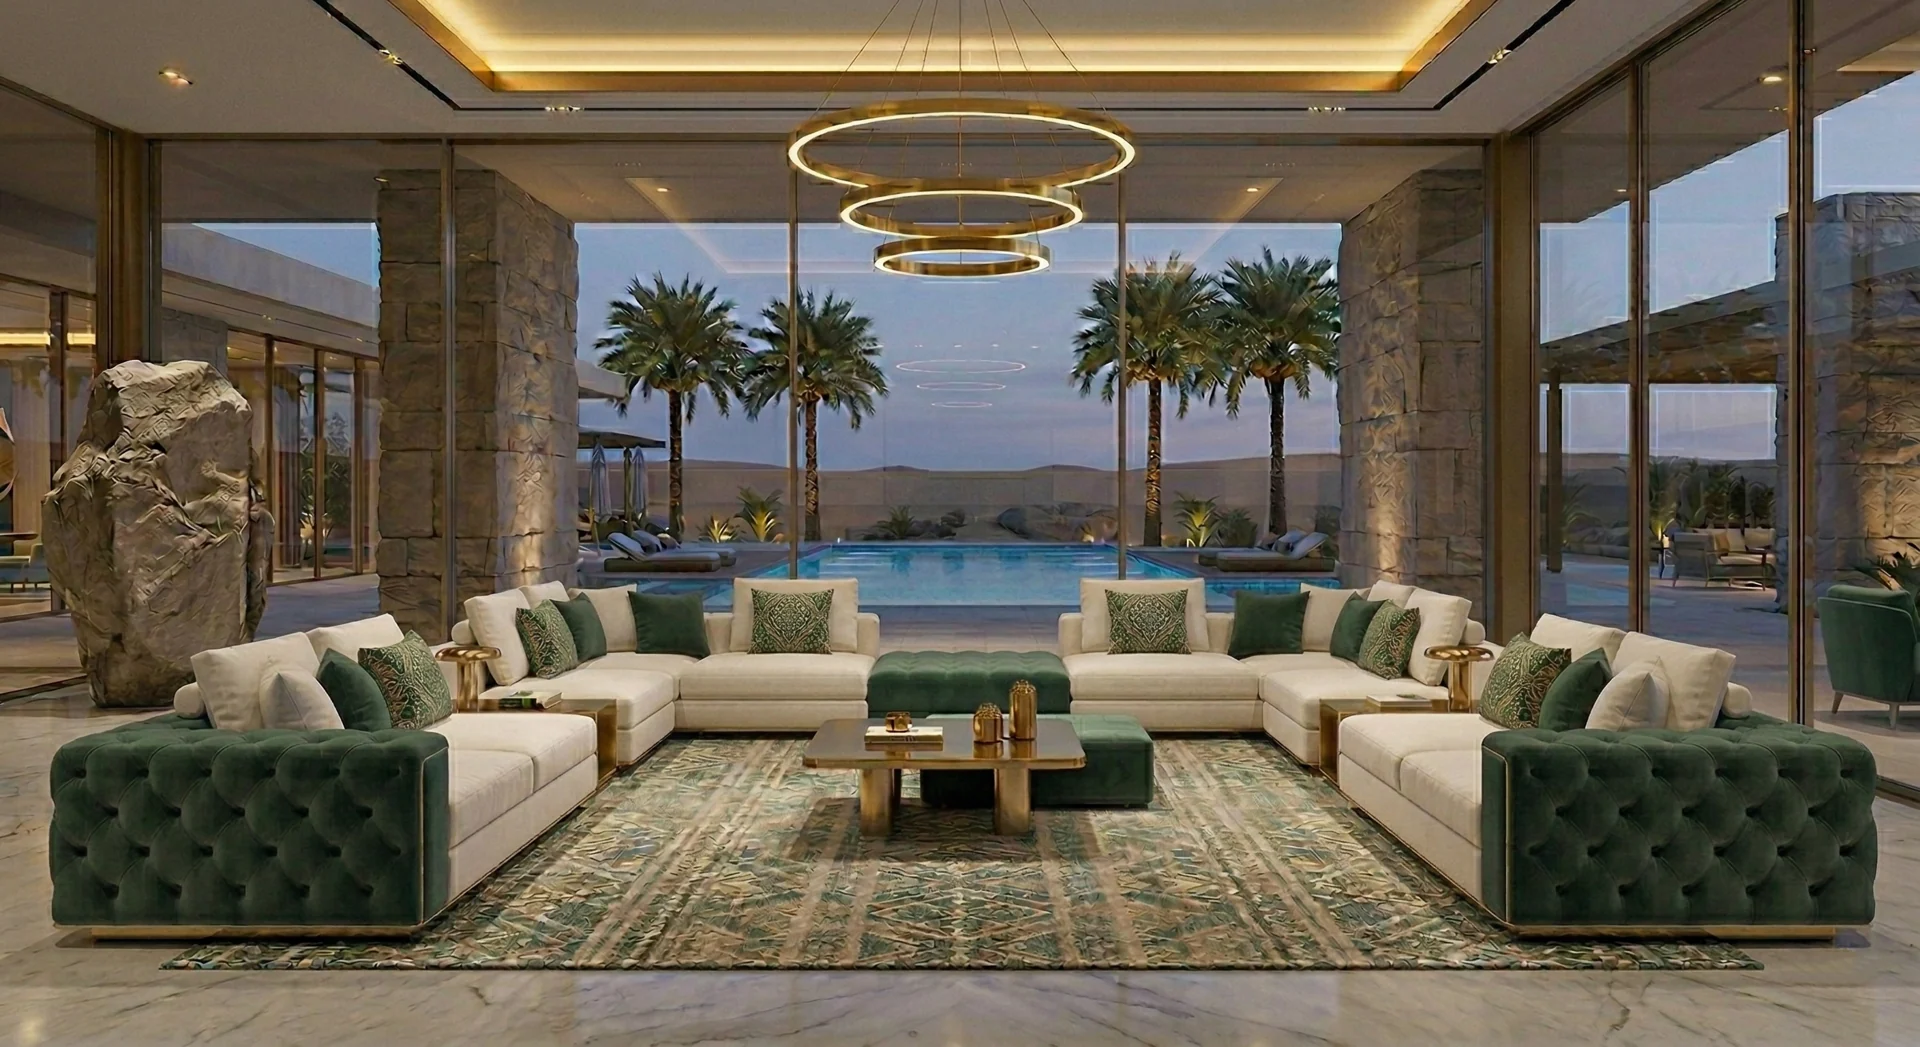
03 / Generous hospitality
Grand
An expansive direction for villas, formal majlis rooms and larger gatherings.
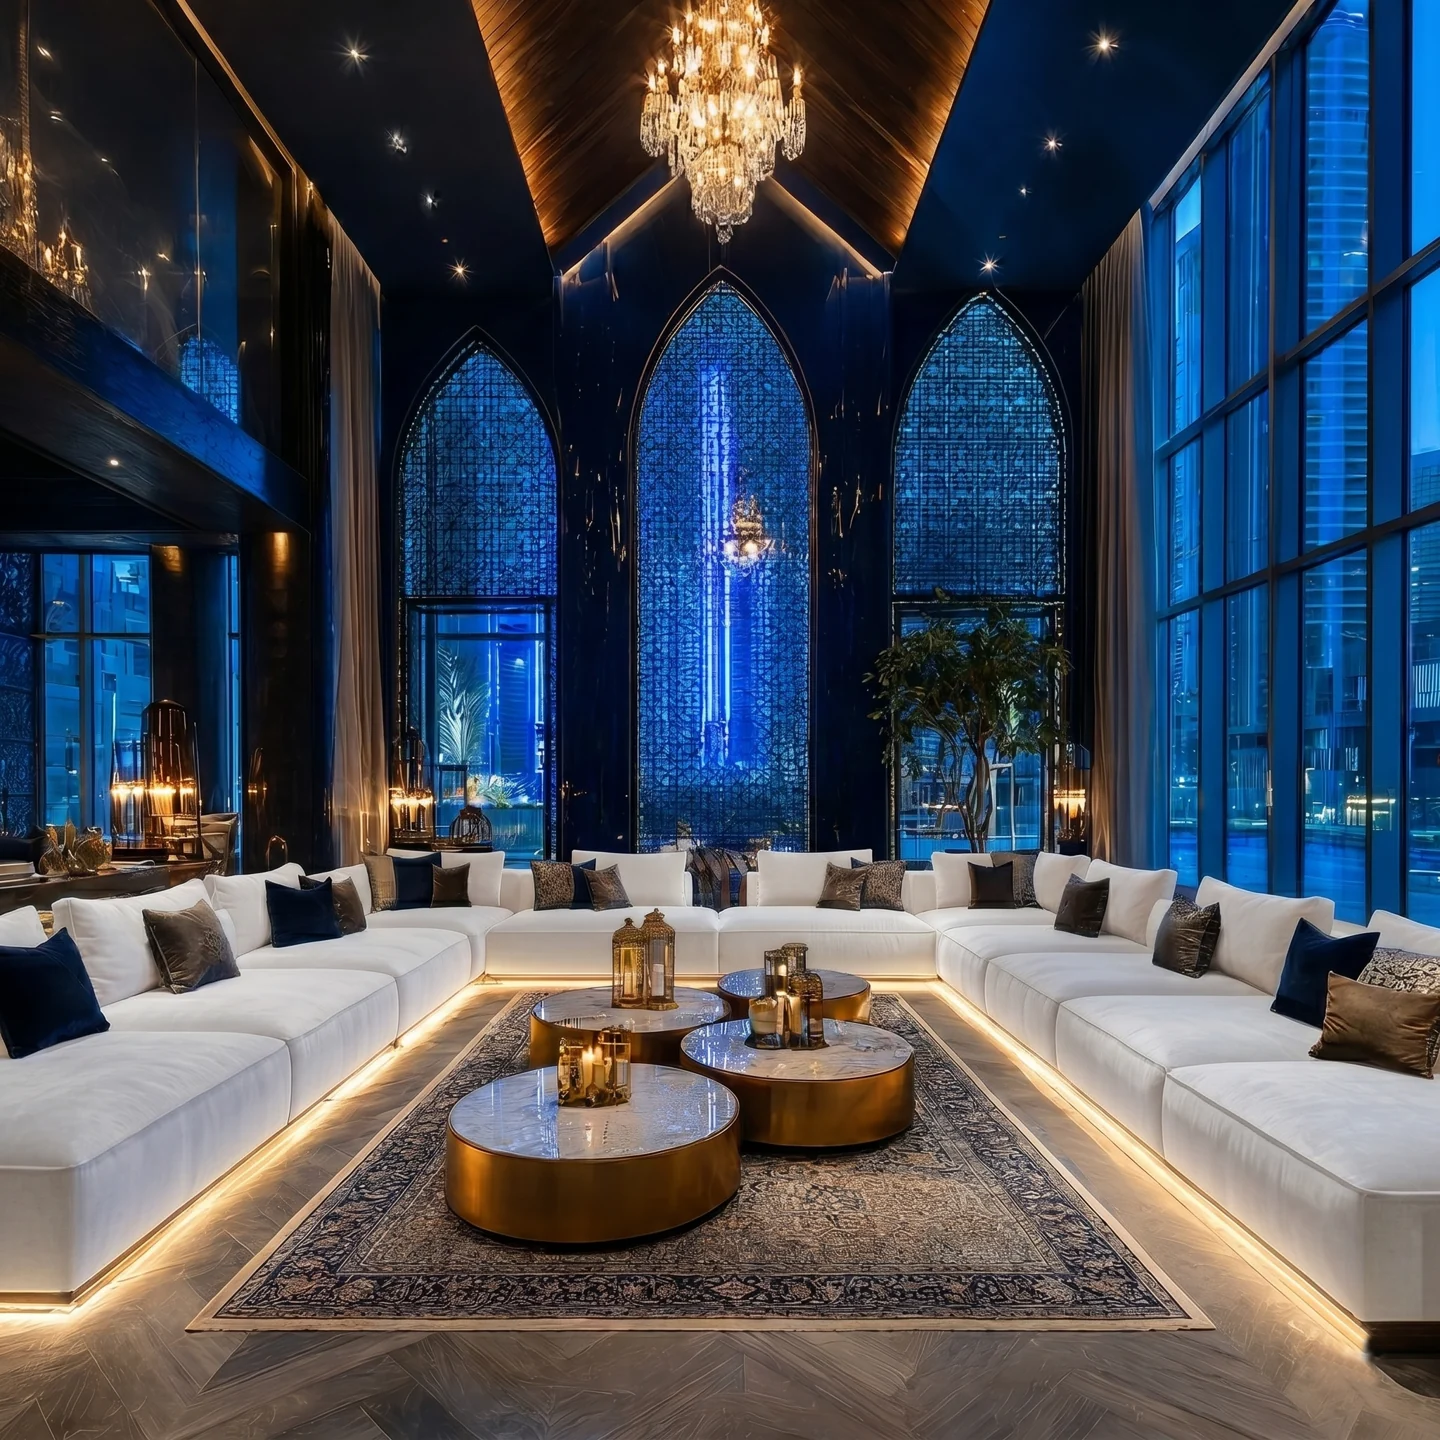
04 / Spaces with a brief
Project
A specification-led direction for hospitality, reception and commercial spaces.
Collection imagery shows styling and layout concepts, including AI-generated scenes. It does not represent completed projects or fixed product specifications.
The Modern Majlis approach
A familiar welcome, reimagined for today.
Modern Majlis brings the social character of traditional majlis seating into contemporary interiors. Our focus is modular sofas and coordinated seating directions for residential, retail and project settings.
Explore the look and layout first, then discuss the specifications your market or space requires.
For professional buyers
Your brief shapes the conversation.
Choose the starting point that matches your business.
01 / Retail & import
Build a considered assortment.
Share your market, preferred styles and target product mix to begin a collection discussion.
02 / Design & interiors
Start with the room.
Bring a plan, design direction and material preferences for your residential or reception interior.
03 / Hospitality & projects
Connect the spaces.
Outline the application, areas, quantities and requirements across your project.
Plan the way people gather
The room comes first.
Linear — a simple run of seating along one wall.
L-shaped — a corner setting that leaves the room open.
U-shaped or perimeter — an enclosing arrangement for conversation.
Check clearances, entrances and the central table before settling on a layout.
From first idea to a clear brief
A useful starting point.
01 / Space
Share your plan.
Room dimensions, intended use and destination.
02 / Direction
Choose a collection.
A reference style, layout and preferred palette.
03 / Requirements
Outline the details.
Quantity, materials and project priorities for discussion.
04 / Enquiry
Start the dialogue.
Send your brief for the next product and specification conversation.
Start a conversation
Bring your next space into focus.
Tell us about your space, your market and the collection you have in mind.