Modern Majlis / Collections
Modern Majlis sofa collections.
Four directions for different spaces. Explore Compact, Family, Grand and Project to find a starting point for your room or buying brief.
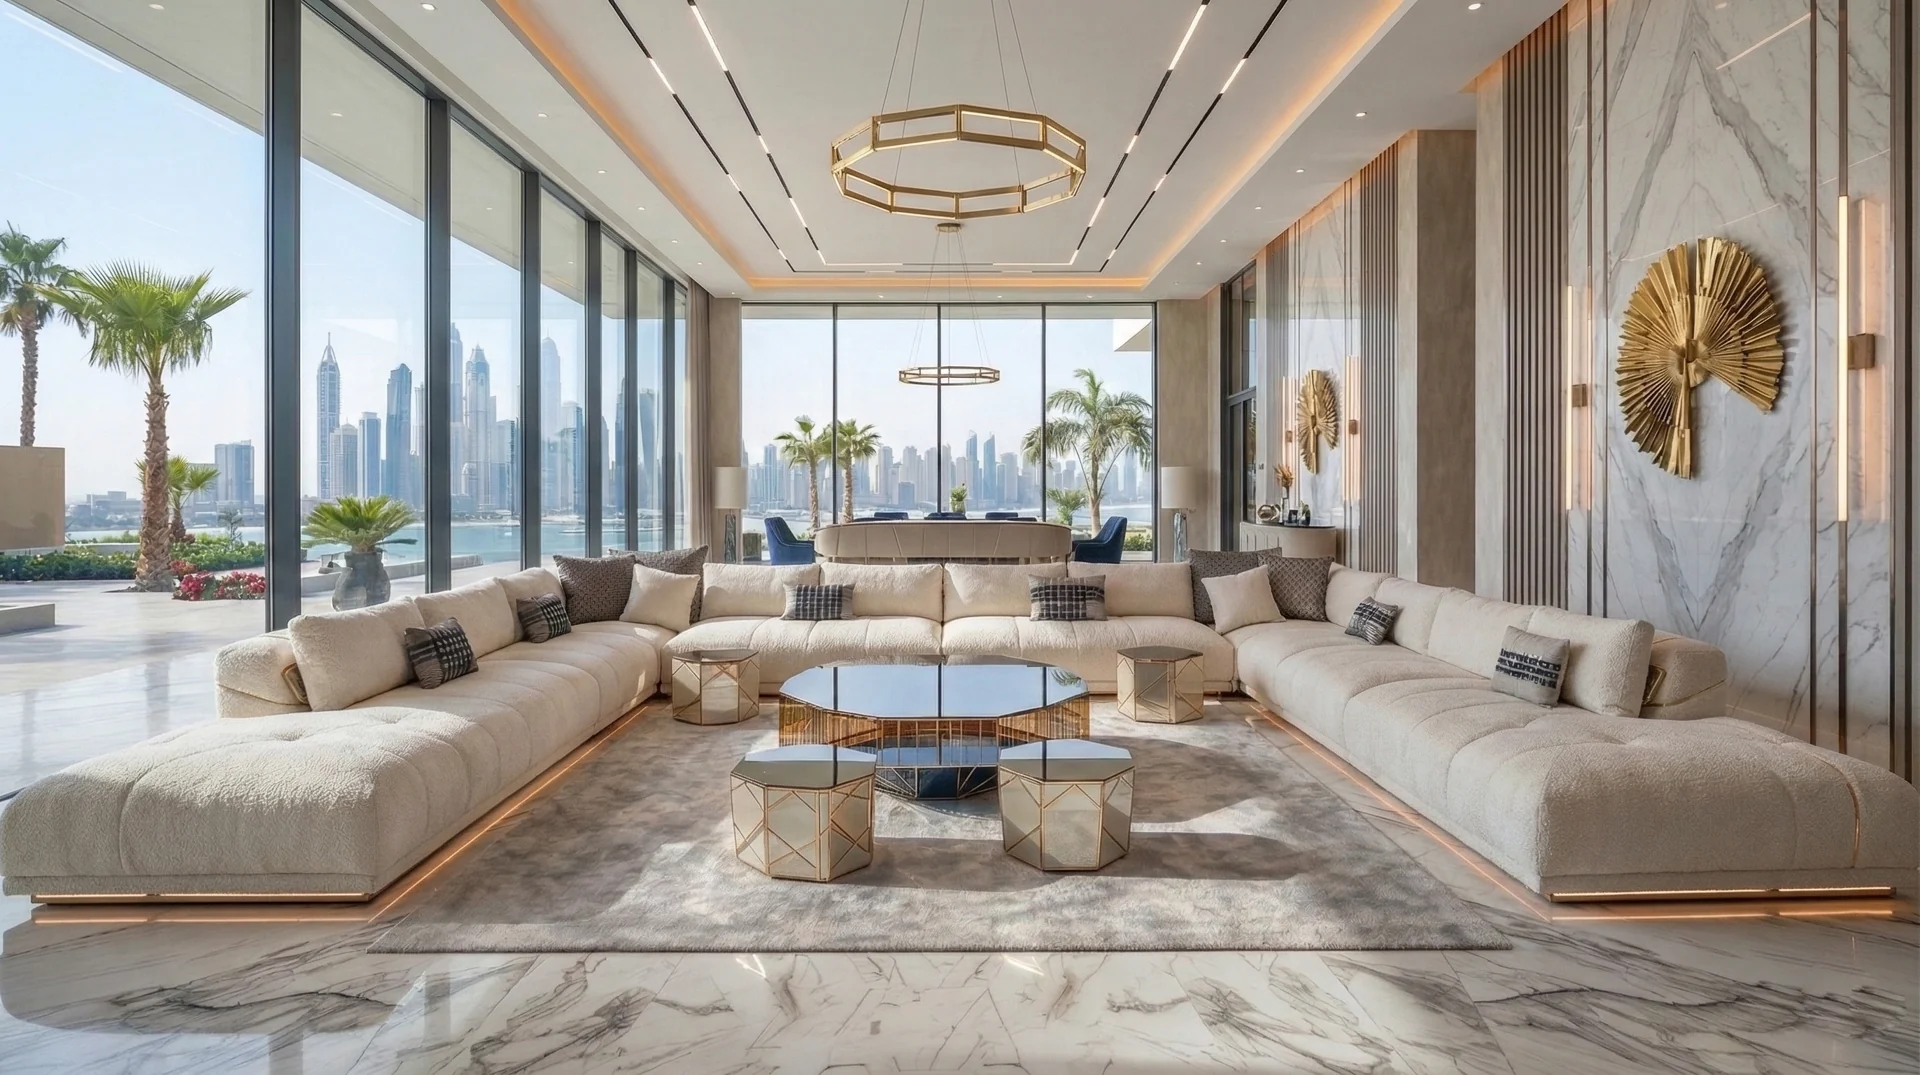
The scenes below illustrate possible styling and layouts. Final models, dimensions, finishes and configurations are confirmed through your enquiry.
01 / Small spaces
Compact
A considered fit for smaller rooms.
Start with the room’s usable footprint. A linear or L-shaped arrangement can create a welcoming place to gather while keeping doors, windows and everyday circulation clear.
Spaces to consider
Apartments · Smaller living rooms · Reception corners
Layout direction
Linear or L-shaped seating
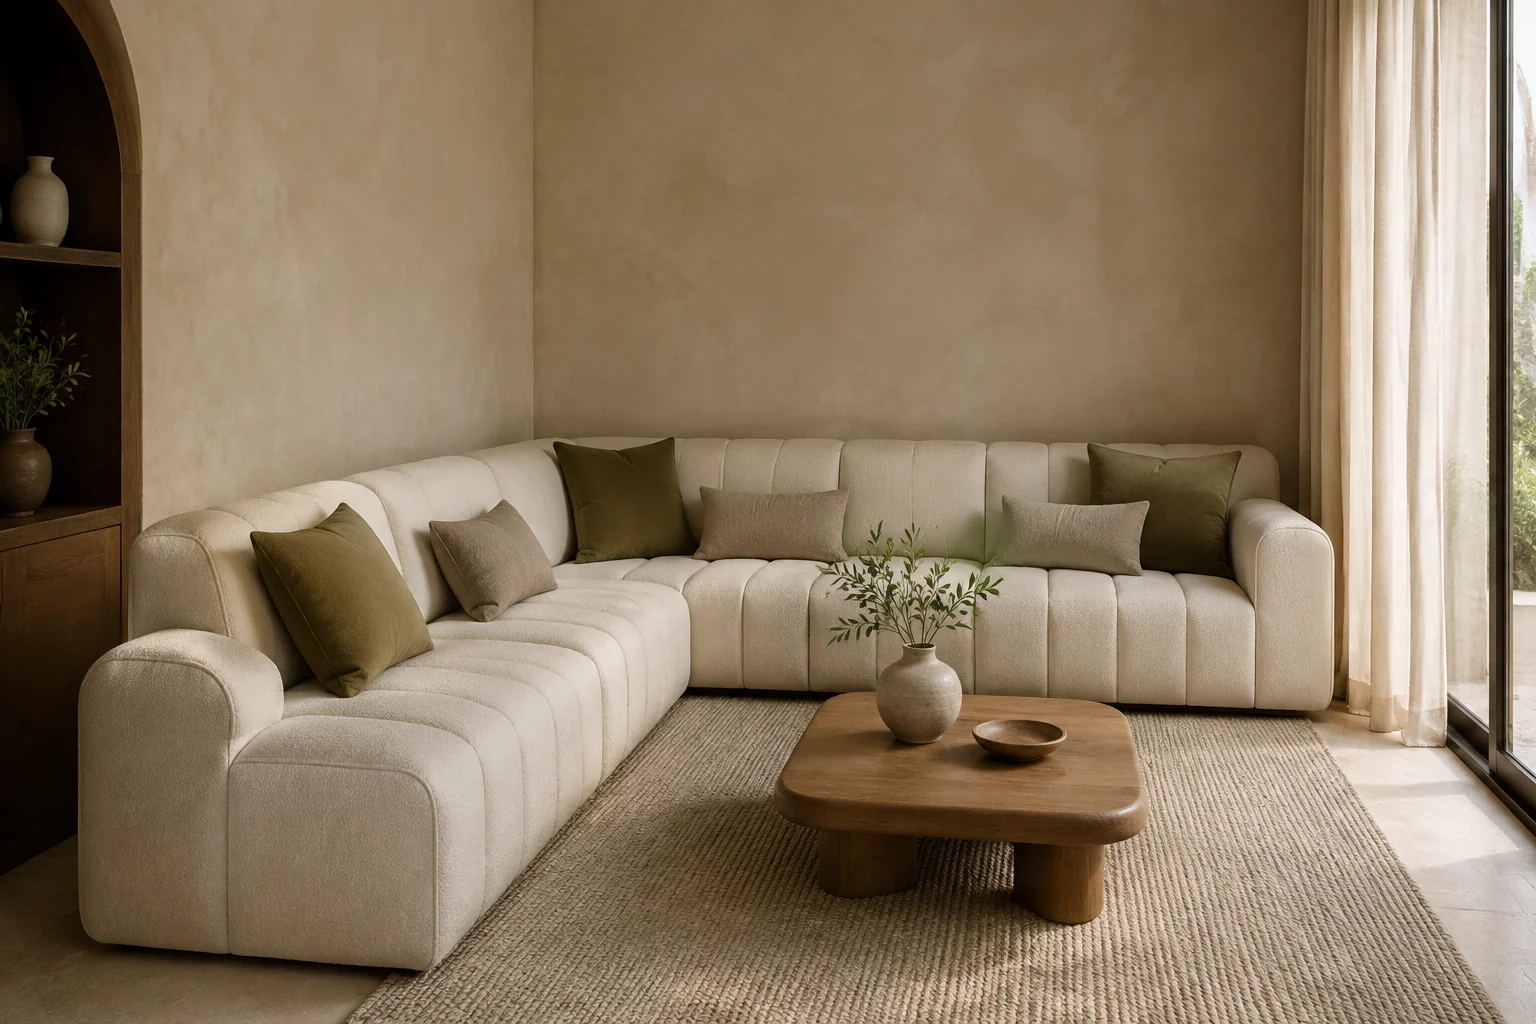
For your enquiry: Room measurements, door positions and your preferred seating arrangement.
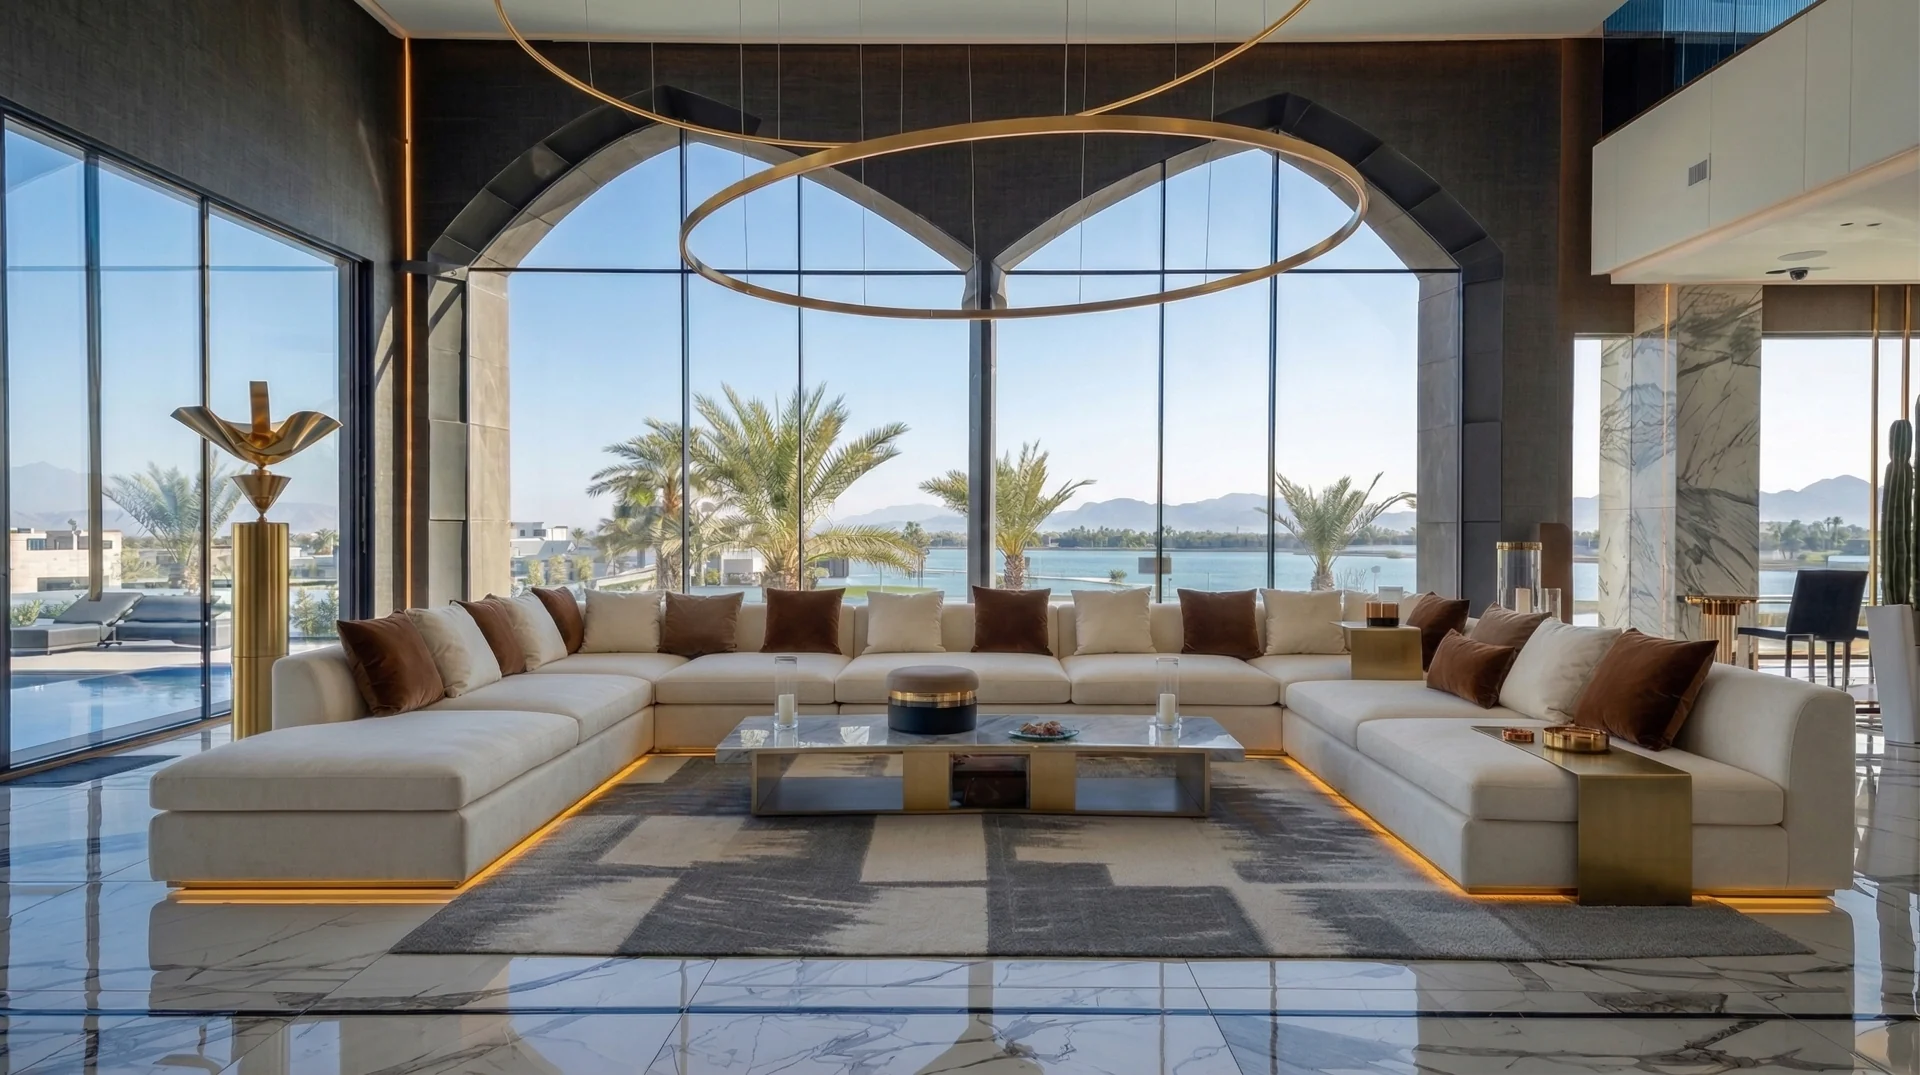
For your enquiry: The room plan, typical use and the number of people you want to accommodate.
02 / Everyday gathering
Family
Made around time together.
Plan a shared room around the way people spend time together. Consider an open L-shape or a more enclosing U-shape, with a clear connection between seating, a central table and the rest of the home.
Spaces to consider
Family living rooms · Residential lounges
Layout direction
L-shaped or U-shaped seating
03 / Generous hospitality
Grand
Give a generous room its centre.
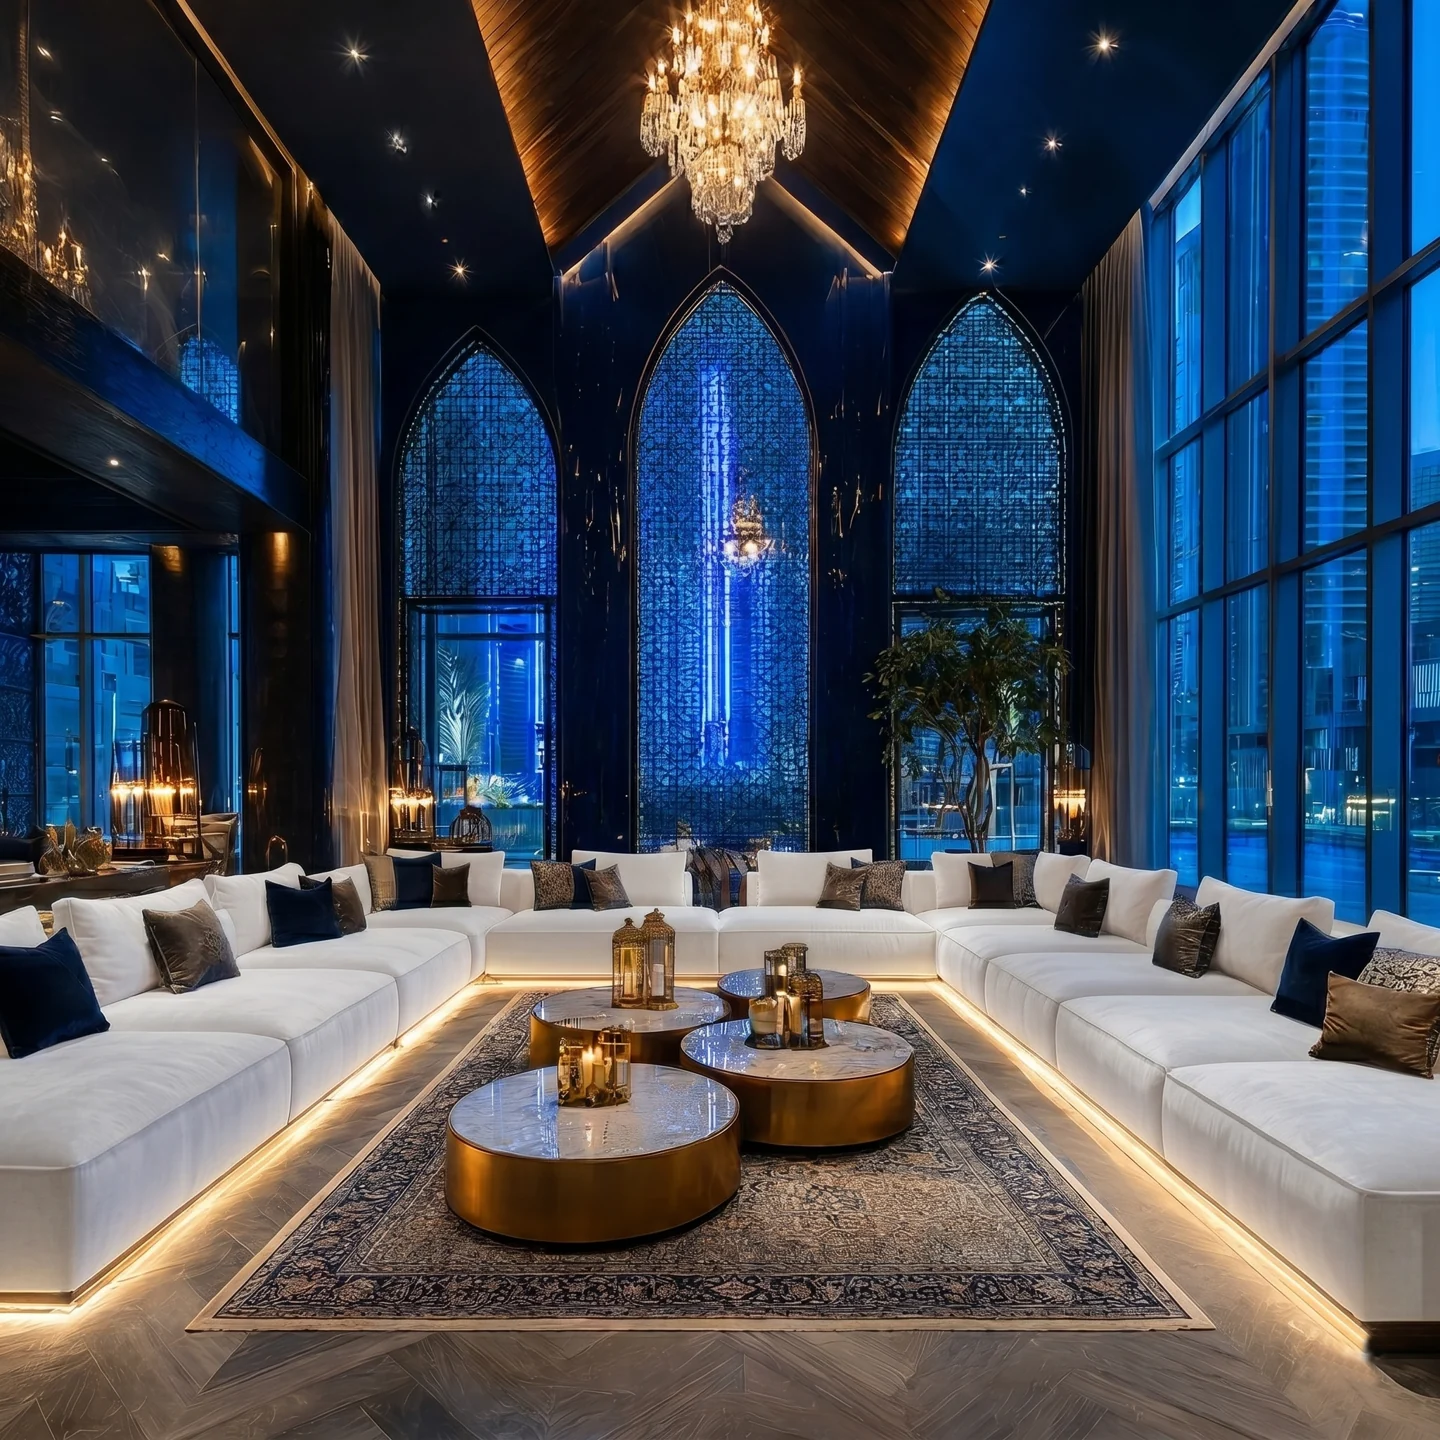
In a larger room, the relationship between seating and open space matters as much as the furniture itself. Explore a U-shaped or perimeter arrangement that gives conversation a clear focus and respects the architecture.
Spaces to consider
Villas · Formal reception rooms · Large majlis spaces
Layout direction
U-shaped or perimeter seating
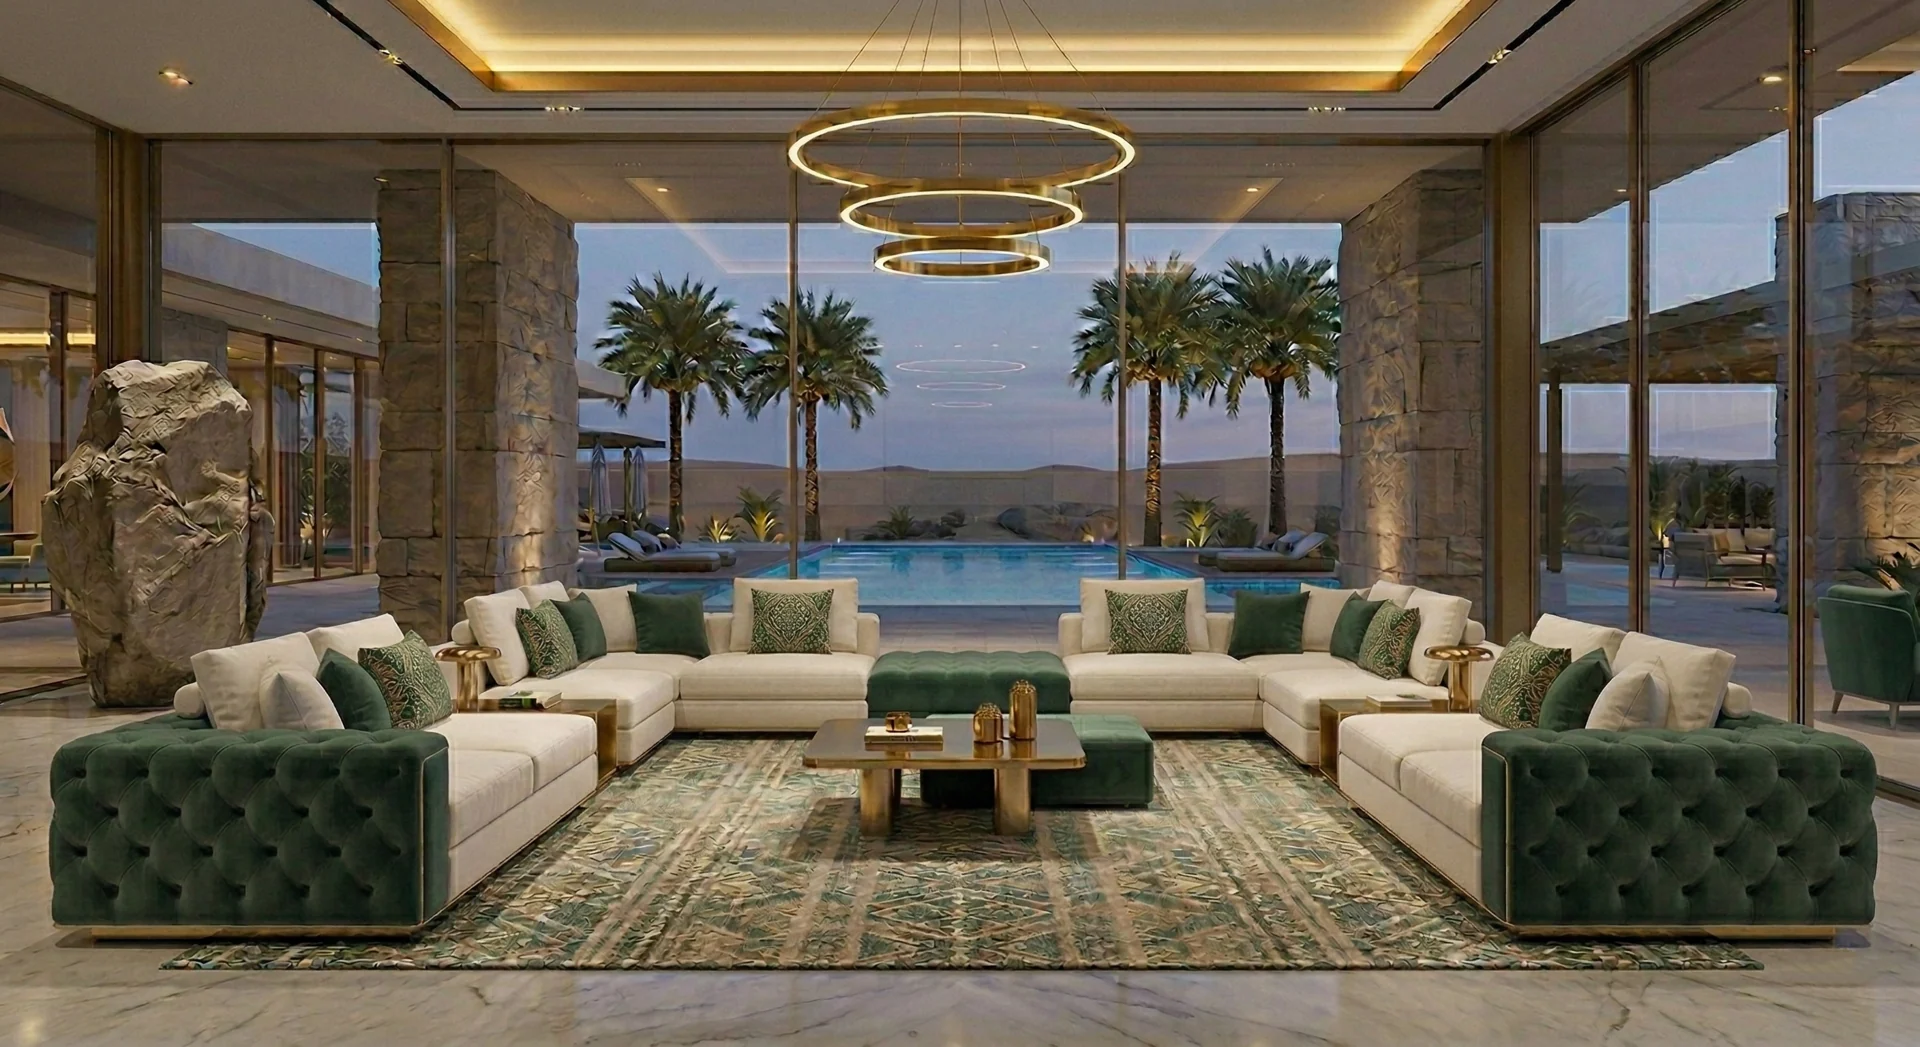
For your enquiry: A floor plan with dimensions, architectural features and the intended style of hosting.
For your enquiry: Plans, areas or quantities, material requirements, destination and target schedule.
04 / Spaces with a brief
Project
Begin with the whole project.
Start with each space’s purpose and the requirements of the project team. Seating layouts, visual consistency and material preferences can then be discussed together, with specifications reviewed for the intended application.
Spaces to consider
Hospitality lounges · Reception areas · Contract interiors
Layout direction
A layout developed around the project brief
Compare at a glance
Choose by use, then refine the details.
Begin with the space you are furnishing. Use the next step to turn a visual preference into a practical brief.
Compact
Apartments · Smaller living rooms · Reception corners
Linear or L-shaped seating
Family
Family living rooms · Residential lounges
L-shaped or U-shaped seating
Grand
Villas · Formal reception rooms · Large majlis spaces
U-shaped or perimeter seating
Project
Hospitality lounges · Reception areas · Contract interiors
A layout developed around the project brief
Make the brief your own
Consider the finish as well as the form.
Alongside the layout, share your preferred colour palette, upholstery feel and any application-specific requirements. Request the current material options and confirm their suitability for your intended use before choosing a finish.
Useful details to include
Room plan and measurements
Preferred collection and reference images
Material and colour preferences
Quantity, destination and target schedule
Start a conversation
Let’s find the right direction.
Tell us about your space, your market and the collection you have in mind.