Products / Grand Majlis
Villas · Formal reception · Larger interiors
Grand Majlis
Give a larger gathering room its centre.
Explore majlis seating at the scale of a villa, formal reception room or spacious interior. Plan the composition around conversation, balanced proportions and the way guests enter and move through the room.
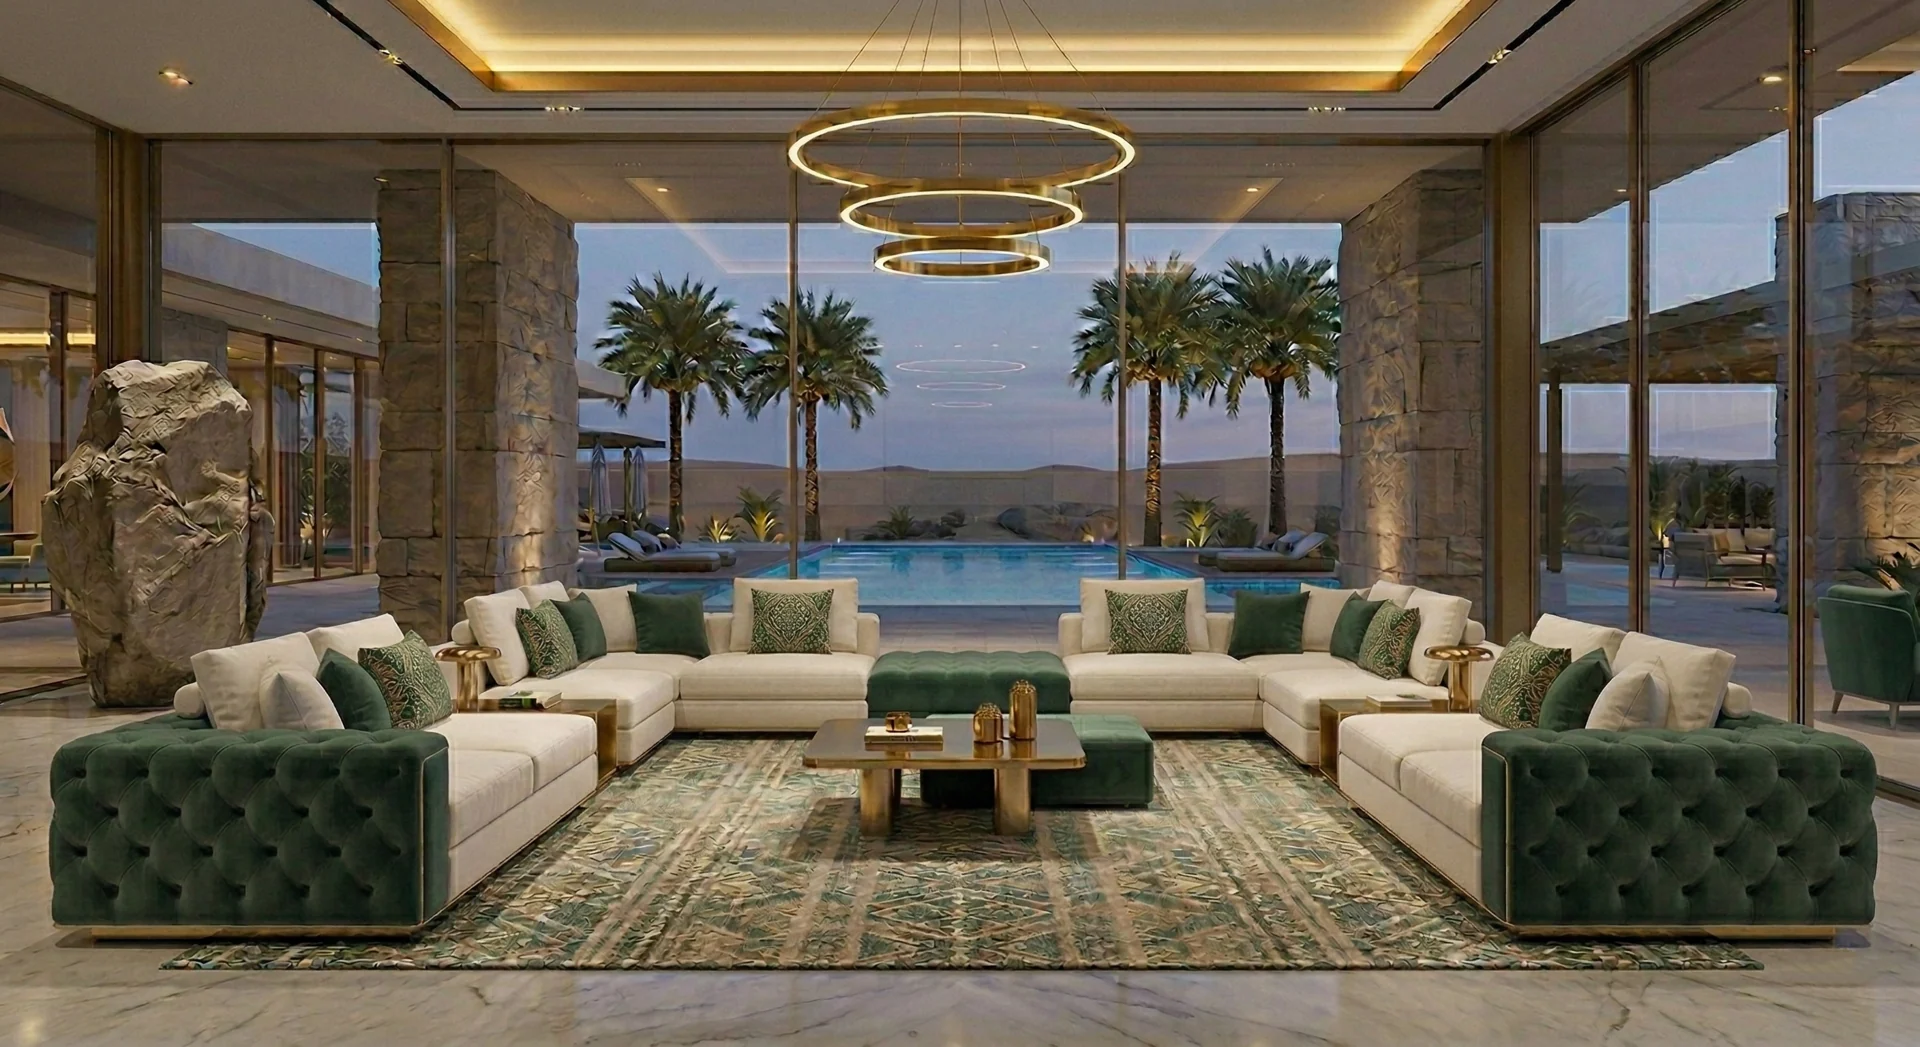
The right setting
Best suited to your way of gathering.
A direction for villa reception rooms, formal majlis spaces and larger residential interiors. Designers can assess sightlines, furniture proportions and guest circulation alongside the seating layout.
Use the scene as a layout and styling reference. It is an AI-generated concept, not a confirmed model, product specification or completed project.
Layout directions
Plan the arrangement before the details.
These are planning directions, not fixed product packages. Match the final arrangement to a measured room plan.
01
A generous U-shaped arrangement
Organise facing seating around a shared centre. Assess the full footprint, the open end and routes around tables before agreeing module quantities.
02
Seating along the room perimeter
Use longer walls to shape the gathering area. Keep entrances and circulation breaks in the plan rather than treating every wall as a continuous seating run.
Products & configurations
Grand Majlis: model selection
Model selections for this direction are being prepared. Share your room plan and preferred arrangement to discuss suitable options.
Materials & options
Choose a finish with the use in mind.
Upholstery directions in the supplied product information include linen, velvet, suede and genuine leather. Share your colour preference, texture reference and care priorities so the appropriate options can be discussed.
Modules and details
The supplied module directions include an arm seater, armless seater, corner, chaise and ottoman. Islamic geometric pattern directions can also be discussed.
Custom dimensions, USB, LED lighting and wireless charging are enquiry options to confirm for the selected model. Availability, material performance, construction and final specifications are confirmed in the product proposal.
Prepare your enquiry
A clear brief makes the next step easier.
Provide a floor plan with wall lengths, openings, columns and fixed features. Add the intended gathering size, preferred table arrangement, fabric direction and any access limitations.
When completing the form below, mention Grand Majlis and the layout you prefer. You can attach a room plan or reference file.
Questions before you choose
About Grand Majlis
Does Grand Majlis mean a fixed number of seats?
No. It describes a larger-space planning direction. Seat quantities and the overall footprint follow the room plan and the dimensions of the selected modules.
Can the seating follow more than one wall?
A perimeter or U-shaped arrangement can be assessed against your drawing. Doorways, corners, columns and circulation routes determine where seating runs should start and stop.
What helps when comparing a large layout?
Send the room plan and indicate entrances, the focal point and any tables or other furniture to retain. Request a dimensioned configuration before confirming an order.
Keep exploring
Compare another collection direction.
Compact Majlis — Apartments · Smaller reception rooms
Family Majlis — Family rooms · Residential furnishing
Project Collection — Hospitality · Reception · Contract enquiries
MADE FOR YOUR SPACE. READY FOR YOUR BUSINESS.
Your next Majlis
starts here.
From a retail collection to a considered interior project, let’s find the right direction for your Majlis seating.
01 / A layout that fits
Explore modular seating and discuss dimensions for your space.
02 / A finish that feels right
Share your preferred fabrics, colours and design references.
03 / A focused B2B conversation
Request collection information or discuss quantities and project requirements.
FOR RETAILERS · IMPORTERS · DESIGNERS · PROJECT BUYERS
LET’S TALK
Tell us what you have in mind.
Share a few details to start a conversation about your collection or project.