Modern Majlis / Applications
A place to gather, in every kind of space.
Explore contemporary majlis seating for apartments, family living, villas, reception rooms and hospitality interiors. Begin with the way a space is used, then refine the layout and specification.
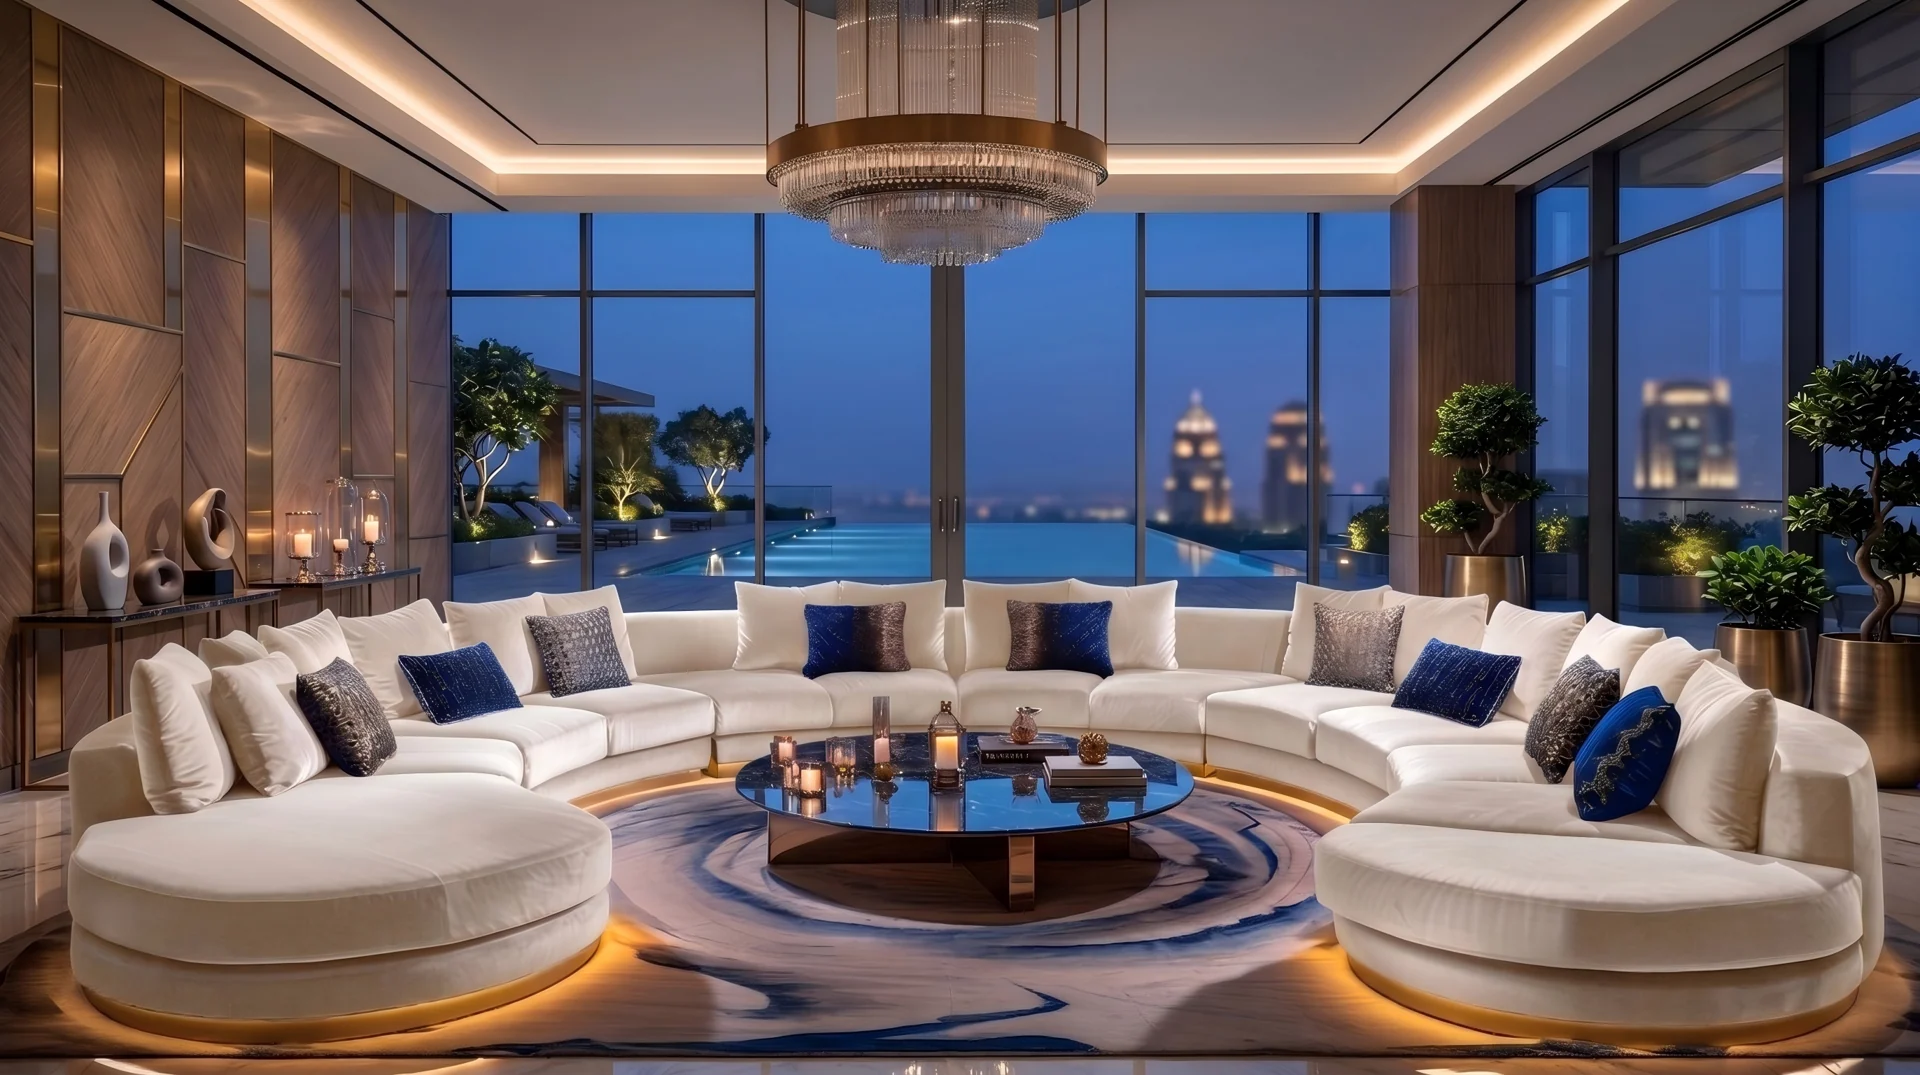
Application imagery illustrates possible styling and layouts, including AI-generated concepts. These are not completed-project case studies or confirmed product specifications.
Explore by application
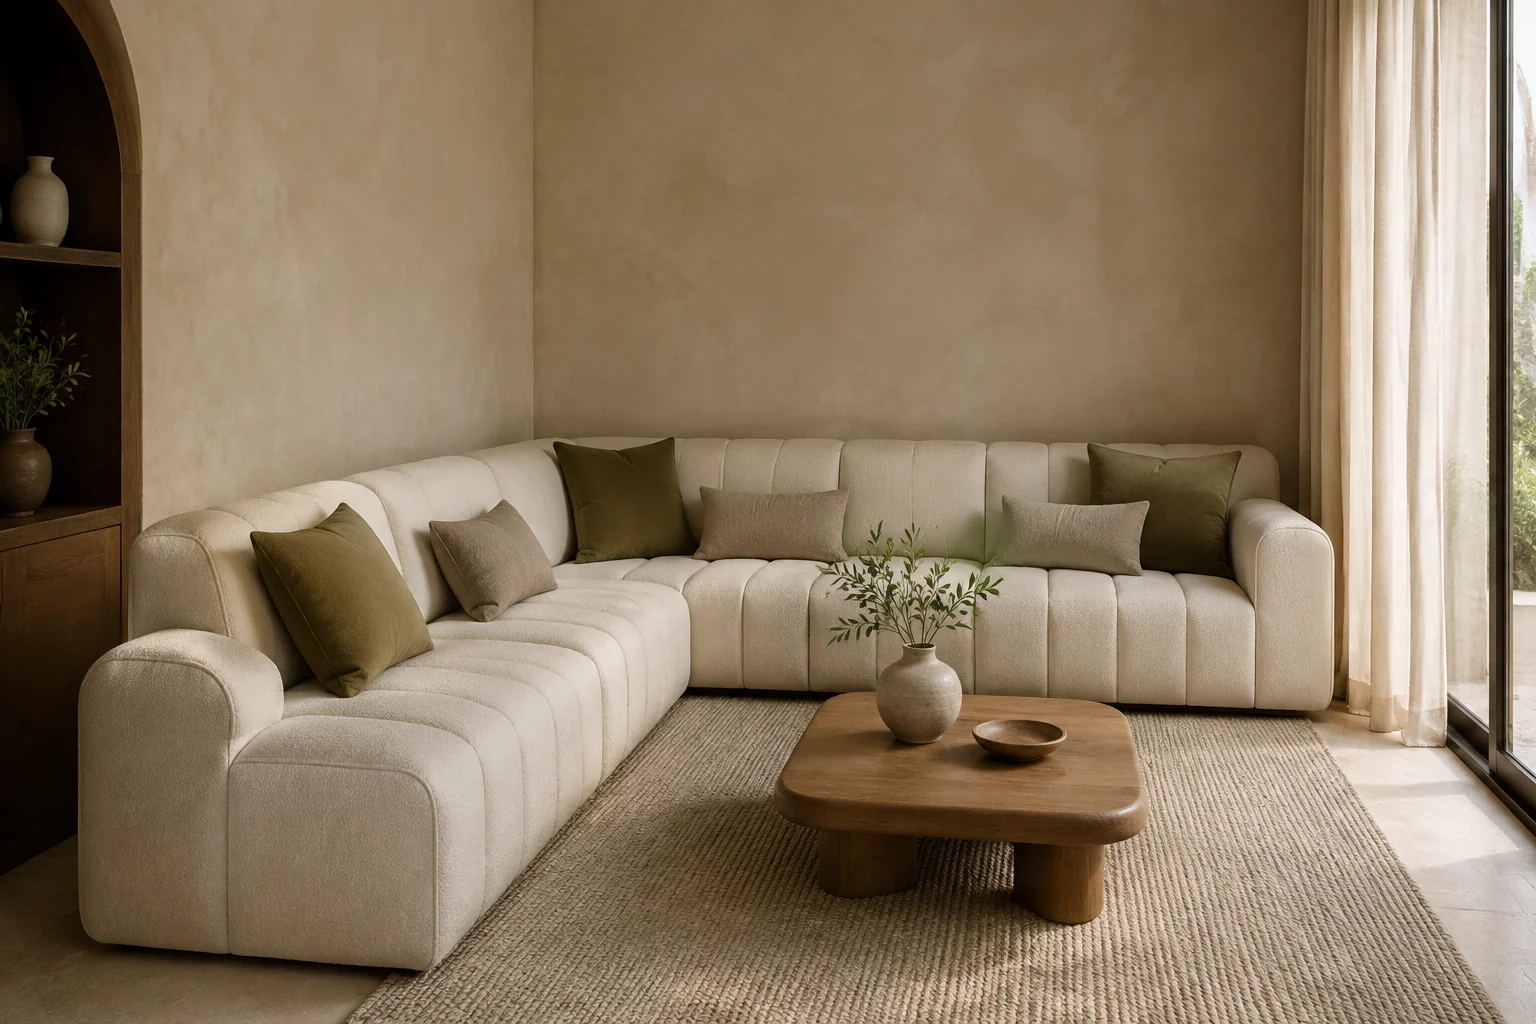
01 / Apartments & smaller rooms
Make room for a daily welcome.
Start with the usable footprint, door swings and the route through the room. A linear or L-shaped arrangement can define a sitting area without closing off the rest of a compact home.
Planning priorities
Keep entrances and windows accessible.
Allow space around the central table.
Share exact wall lengths and any fixed furniture.
02 / Family living spaces
Bring everyday life into the layout.
Consider how the room changes between conversation, relaxed evenings and visits from family and friends. An L-shaped or U-shaped setting can bring seating together while preserving a connection to adjacent spaces.
Planning priorities
Plan around everyday use and typical group size.
Consider the relationship to the table and focal point.
Discuss upholstery preferences for the selected model.
03 / Villas & formal majlis rooms
Match the scale of the welcome.
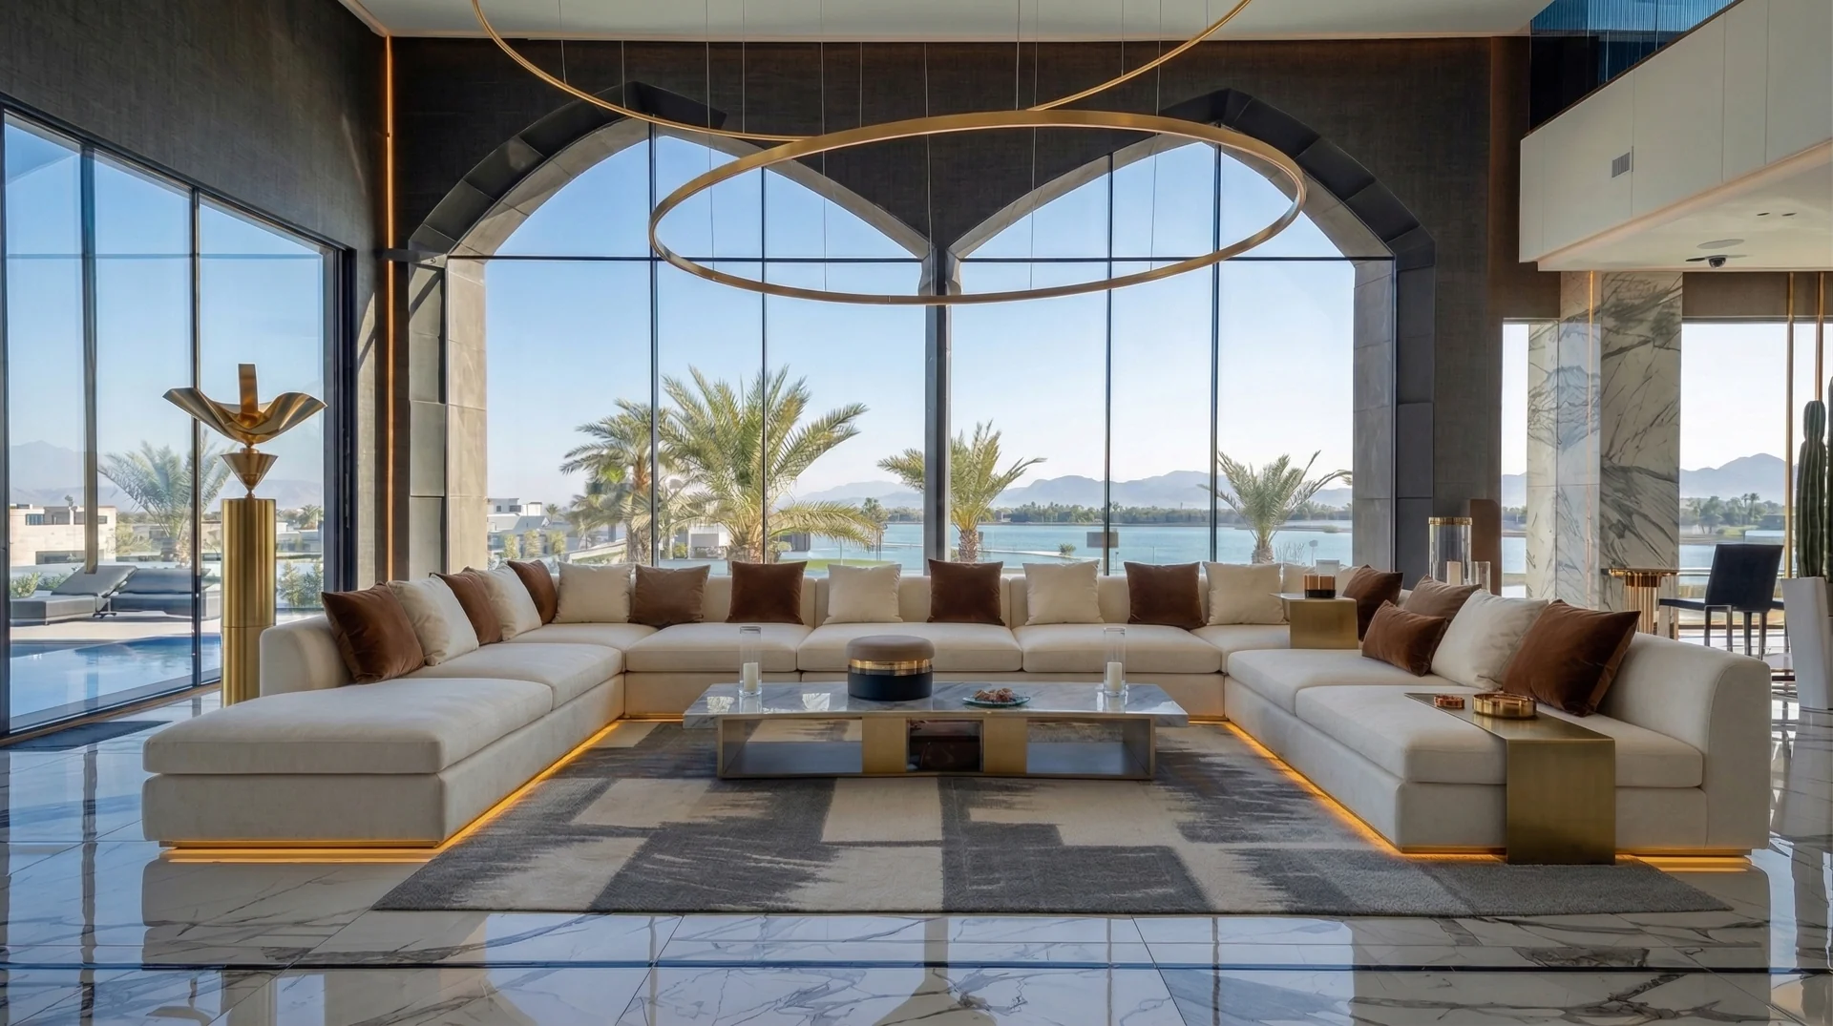
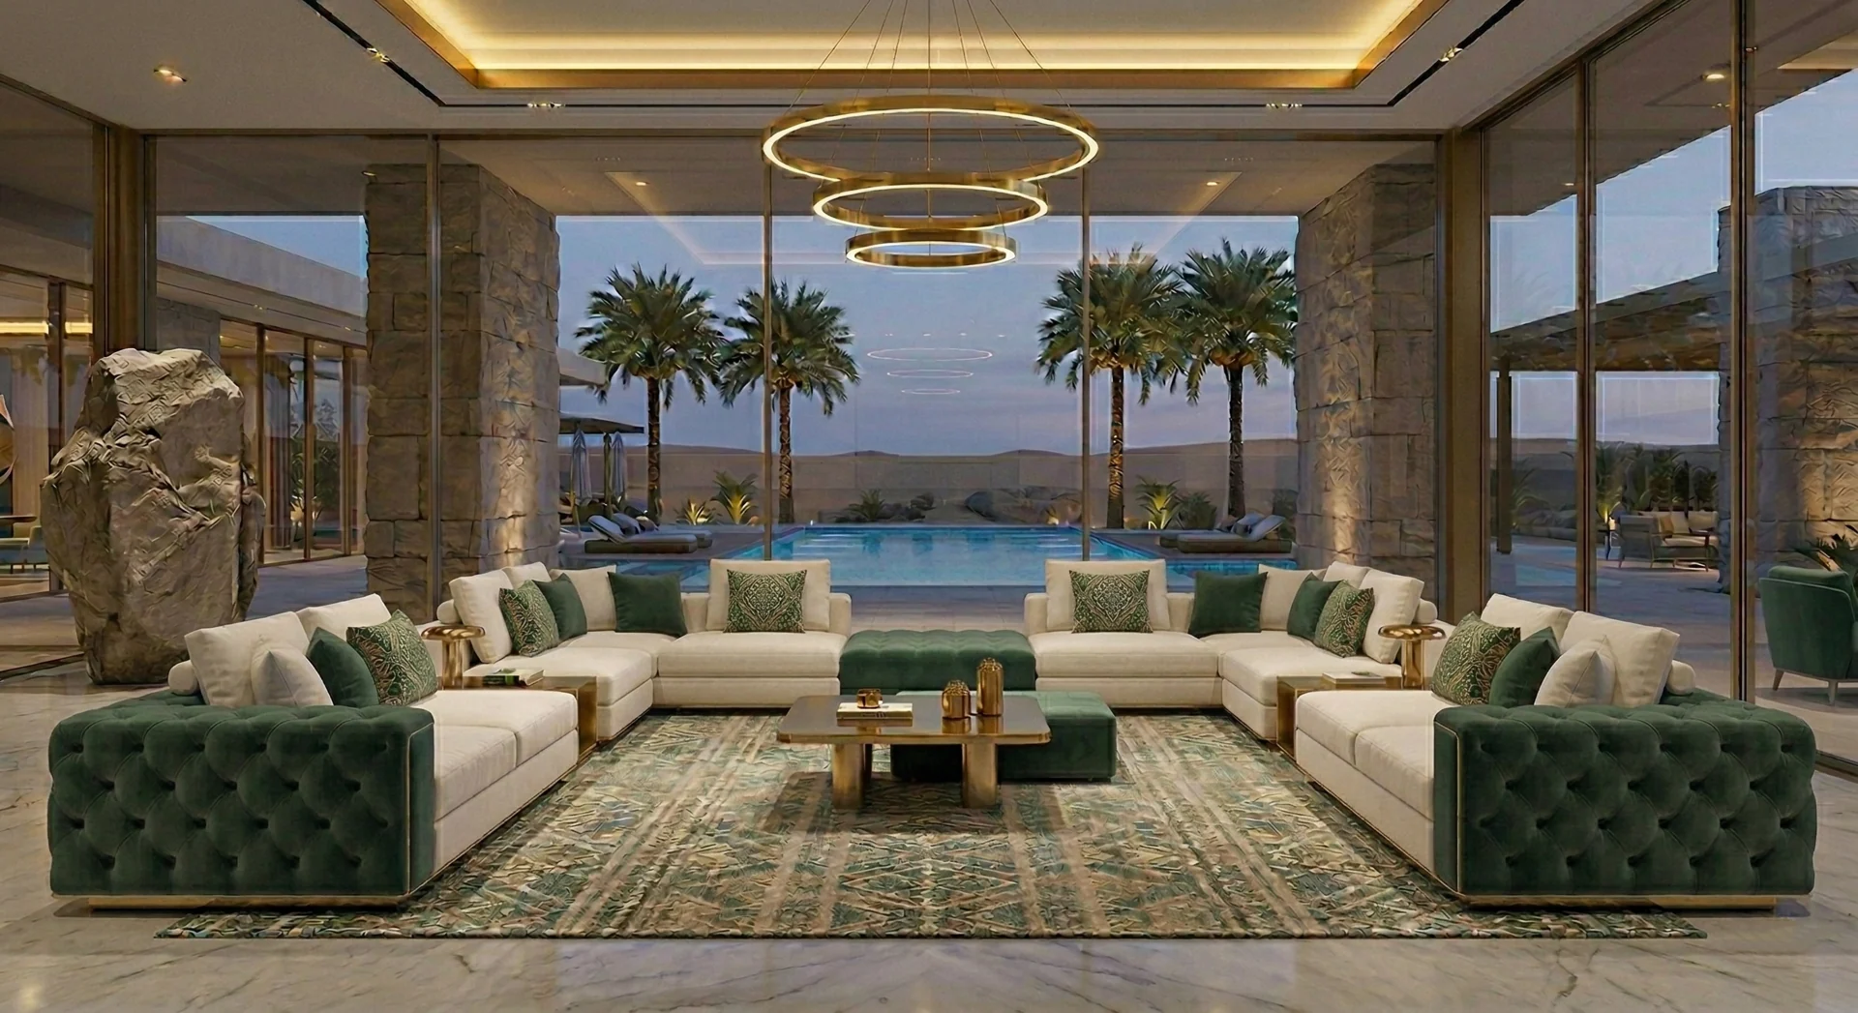
A generous room needs a clear relationship between seating, open floor space and architectural features. U-shaped and perimeter directions can give formal gatherings a focal point without losing circulation.
Planning priorities
Include columns, openings and fixed architectural details.
Share the intended style of hosting.
Balance the seating footprint with comfortable access.
04 / Reception & guest areas
Give conversation a clear place.
Reception rooms can serve short visits, extended conversation or both. Begin with how guests arrive, where they gather and how people move between the seating and the entrance.
Planning priorities
Keep the main arrival route clear.
Define the desired relationship between seating groups.
Review the room’s scale before choosing modules.
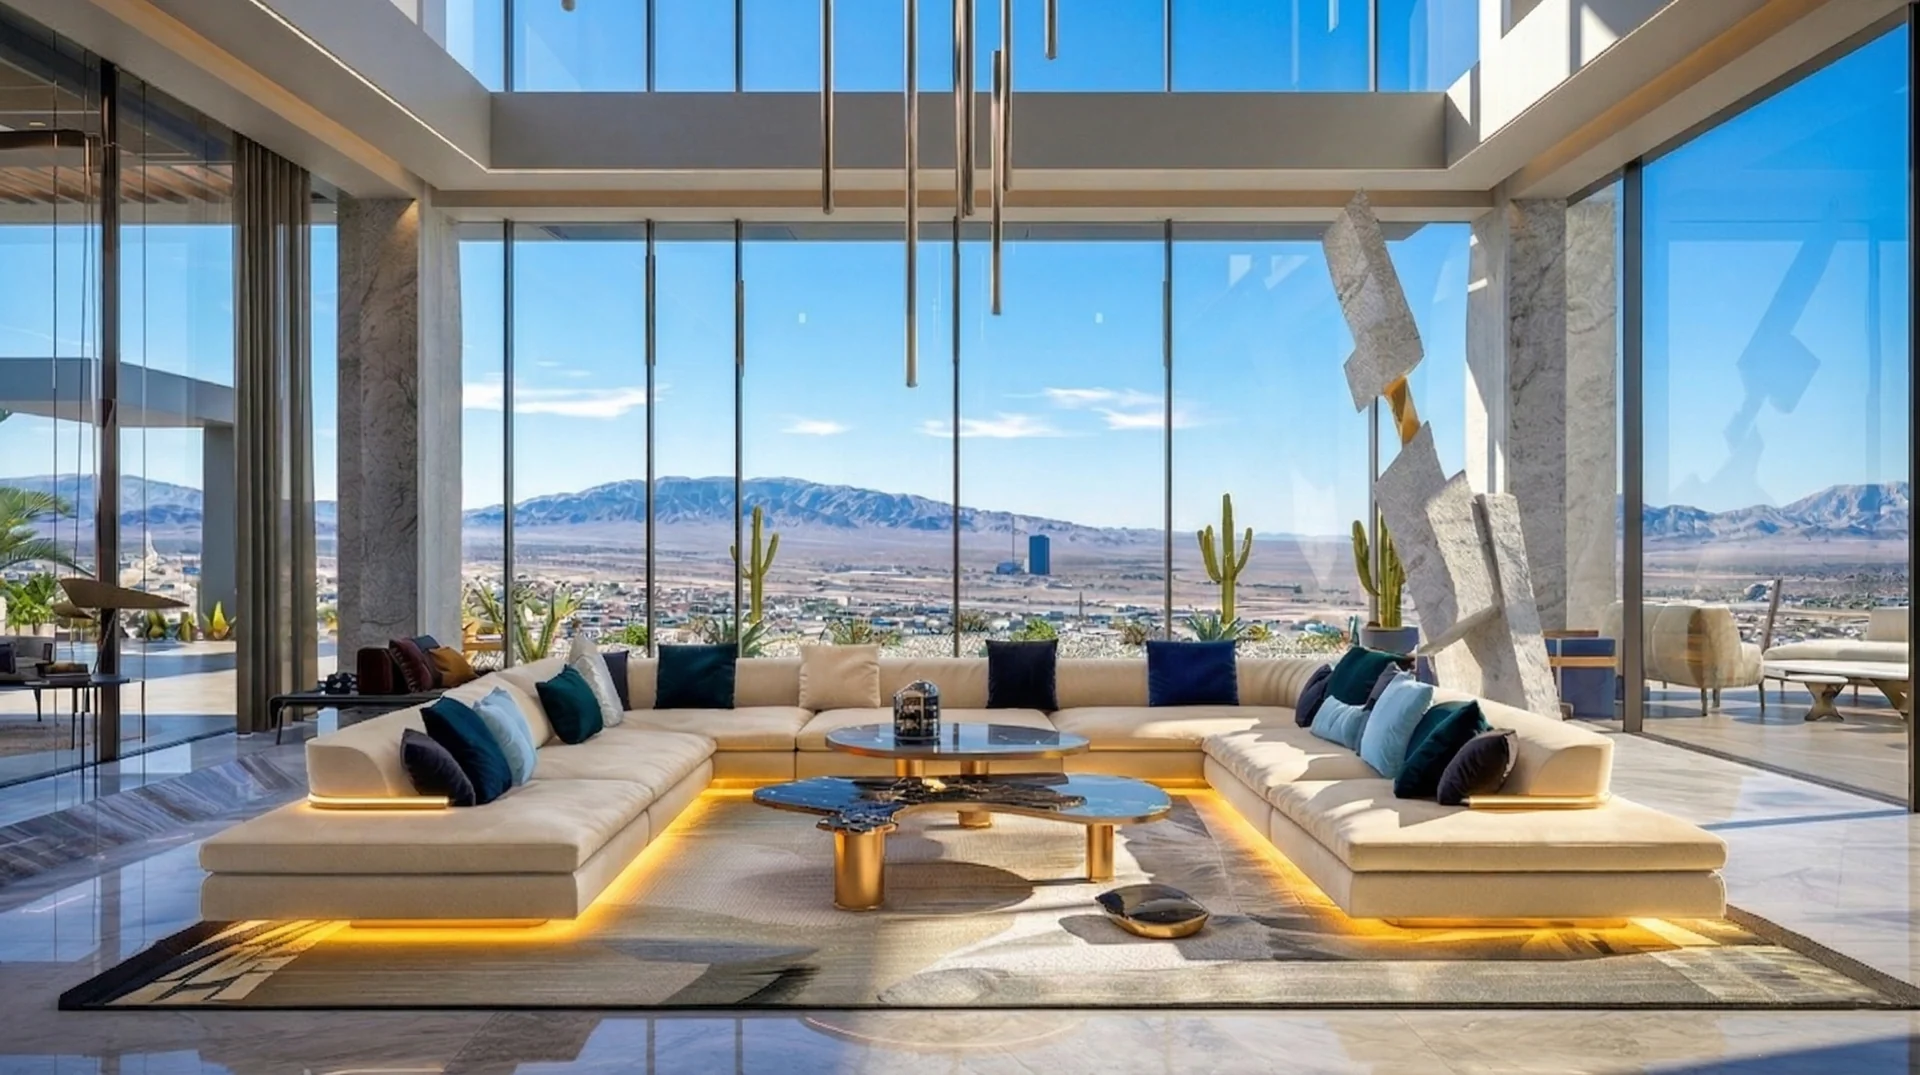
05 / Hospitality & shared lounges
Consider every space in the brief.
For hotel lounges, serviced residences and shared reception interiors, start with the purpose of each zone and the project team’s requirements. Discuss visual consistency, layouts and specifications together.
Planning priorities
Provide area plans and quantities by space.
State material, maintenance and performance requirements.
Confirm model-specific suitability and required evidence.
The shape of gathering
Use the room plan to choose a direction.
Linear
Along a wall
A direct seating run for a narrow footprint or a clearly defined edge of the room.
L-shaped
Around a corner
A shared seating area that leaves one side open to the rest of the interior.
U-shaped / perimeter
Around the conversation
A more enclosing arrangement to consider for larger reception and gathering spaces.
From inspiration to a practical brief
Help us understand your space.
Send a floor plan or room measurements, intended use, preferred reference images and the quantity you are considering. Include the destination and target schedule, plus any material or performance requirements.
Dimensions, modules, finishes and commercial terms are confirmed for the selected model and enquiry.
Your next step
Planning for Saudi Arabia? View the Saudi Arabia page.